IndustriesEvent production
Site, seating and rigging in one plan.
Visitor numbers, exit widths and clearance times keep counting from the plan. Trusses, hoists and fixtures carry weight, power and DMX address.
For organisers, agencies and production companies: the site plan for the permit, seating variants, the rigging plot for the venue, the lighting plan with its patch list.
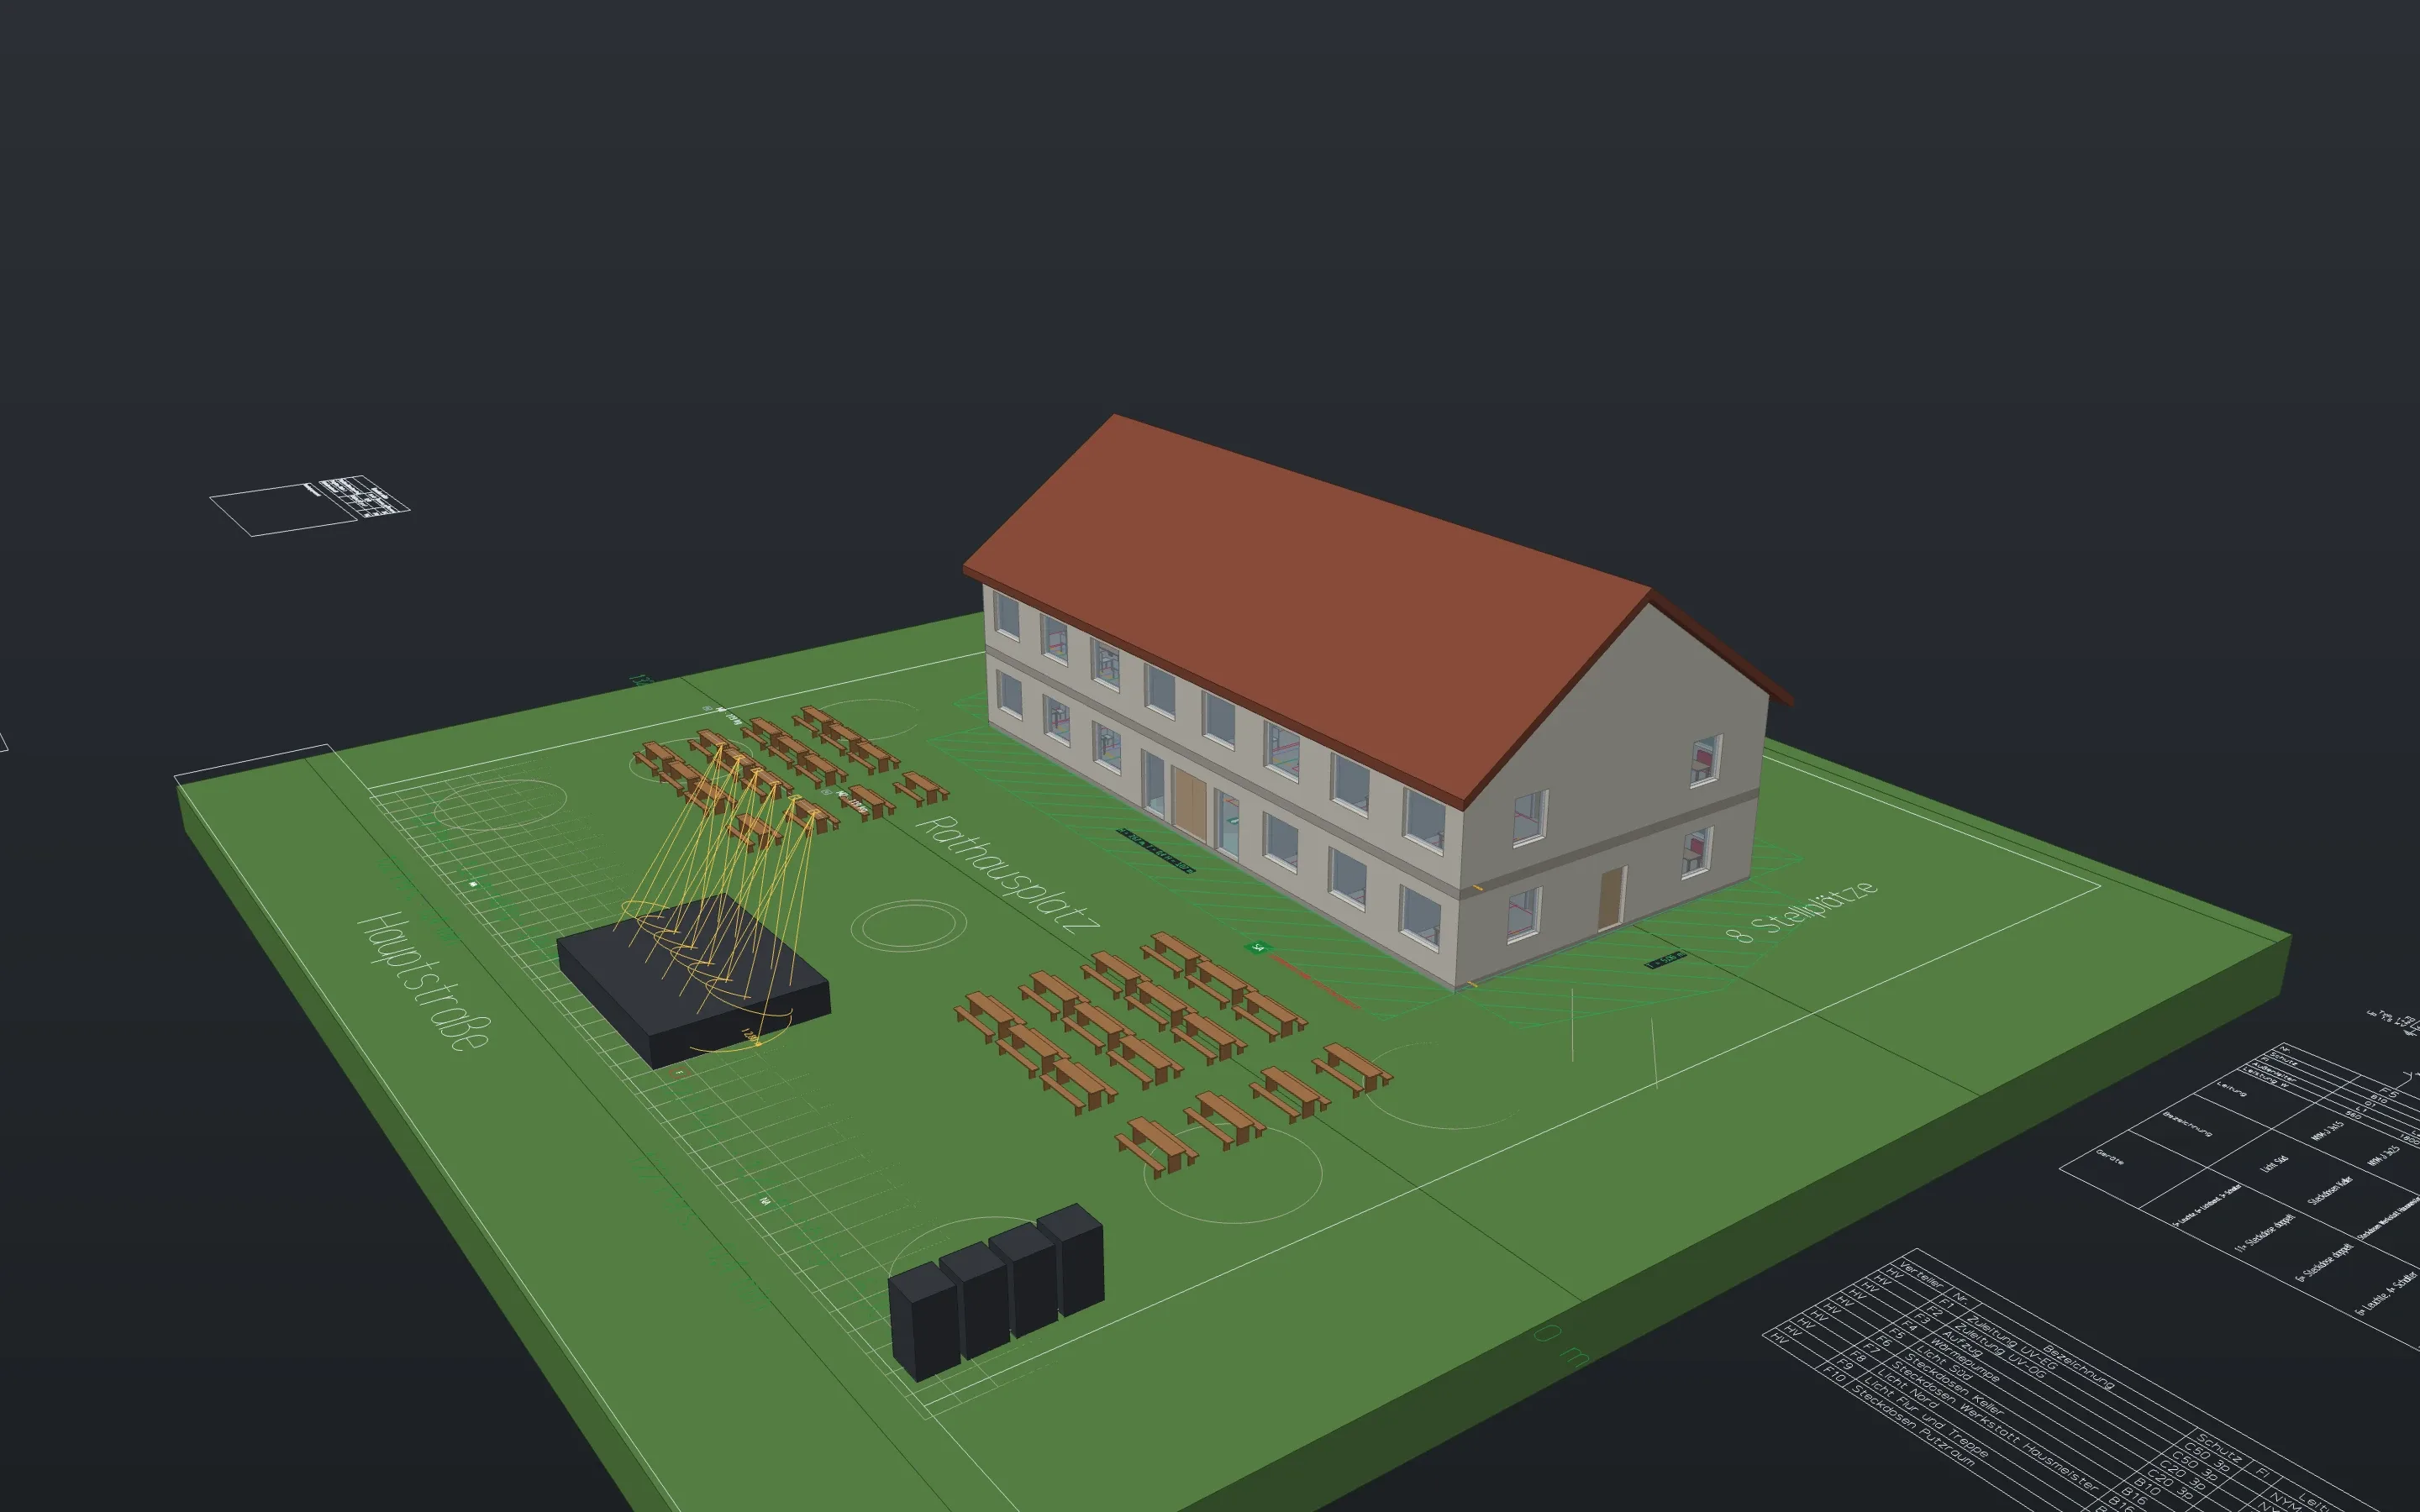
Sheets from the example projects, plotted with Linework. A click opens the whole sheet.
Site and visitors
Areas and visitor numbers
Net area without fixtures, persons on the area, a table of seats, standing and wheelchair places and the maximum number of visitors that keeps counting, plus the box for the approval stamp.
arealabelvisitorsExits and escape routes
Exit width per exit with a traffic light, the way from the farthest point to the nearest exit, walked around walls if you like, and the clearance time per exit.
exitwidthescapedistanceevacuationFire service access
Access route, set-up areas and the vehicle’s swept path along the route.
fireaccesssweptpath
Seating
Fill areas
Straight or curved rows, tables as a block, aisles after a number of seats. Variants sit on their own layers and sheets and count separately.
fillareaCheck and number rows
Seat width, row spacing, seats per row, aisle widths and wheelchair places against the rule profile. Block, row and seat as fields and as CSV for ticketing.
seatcheckseatnumbersrules
Rigging
Trusses and hanging points
A line becomes a truss with its system and weight per metre. Hoists carry name, working load limit and own weight; the chain follows from roof and trim height.
trusshoisttrusslistLoads per hanging point
As a continuous beam with cantilevers and a factor, against the hoist’s limit and the allowable roof load, as a rigging plot and CSV. Bridles with lengths, angles and force per leg.
rigloadbridleroofloadHand-over to structural analysis
The rig as a frame model in a CSV for structural programs. The engineer sets supports and cross-sections.
structuralmodel
Lights, power, video
Lighting plan
Fixtures hang on the truss and move with it. Fixture types come from GDTF files with body, weight, power and channels. The patch is checked, and beams show spot and throw.
hanggdtfpatchlightbeamPower and data
Supply, distribution and consumers with load per outlet and phase, cables in stock lengths, DMX lines against the patch, LED walls with resolution, weight and power.
powerplancablelistdmxflowledwallRental list
Everything under your warehouse’s article numbers as CSV, with totals for weight and power per position.
rentallistfieldsum
Formats
Symbol packs
- Festival and event: 22 symbols at true size, from fencing, toilets and stage through tents and beer benches to hoist, fixture and signs, plus two rule profiles.
Packs are content, not program. They come with the download, and you install them in the app. Any DWG with your own blocks becomes a library the same way.
What is still missing
- No structural analysis: loads are preliminary sizing, not verifiable proof. The house rigger or a structural engineer checks.
- No approval: exit widths, escape routes and clearance time are planning aids; the authority decides. The built-in rule profile follows the German model regulation for places of assembly, without the states’ variants.
- You bring the truss load tables and GDTF files. Beams are geometry, not a lighting calculation.
In the examples
Download Linework and open one of your drawings.
The app is free, for professional work too, without an account or a licence key.
- Product
- FrameMind Linework
- Version
- 0.19.2
- Date
- 13 November 2026
- Platform
- macOS, Apple silicon
- Windows
- in preparation
- Price
- free