ProjectsRoad upgrade with a replacement bridge
Village through-road with a bridge
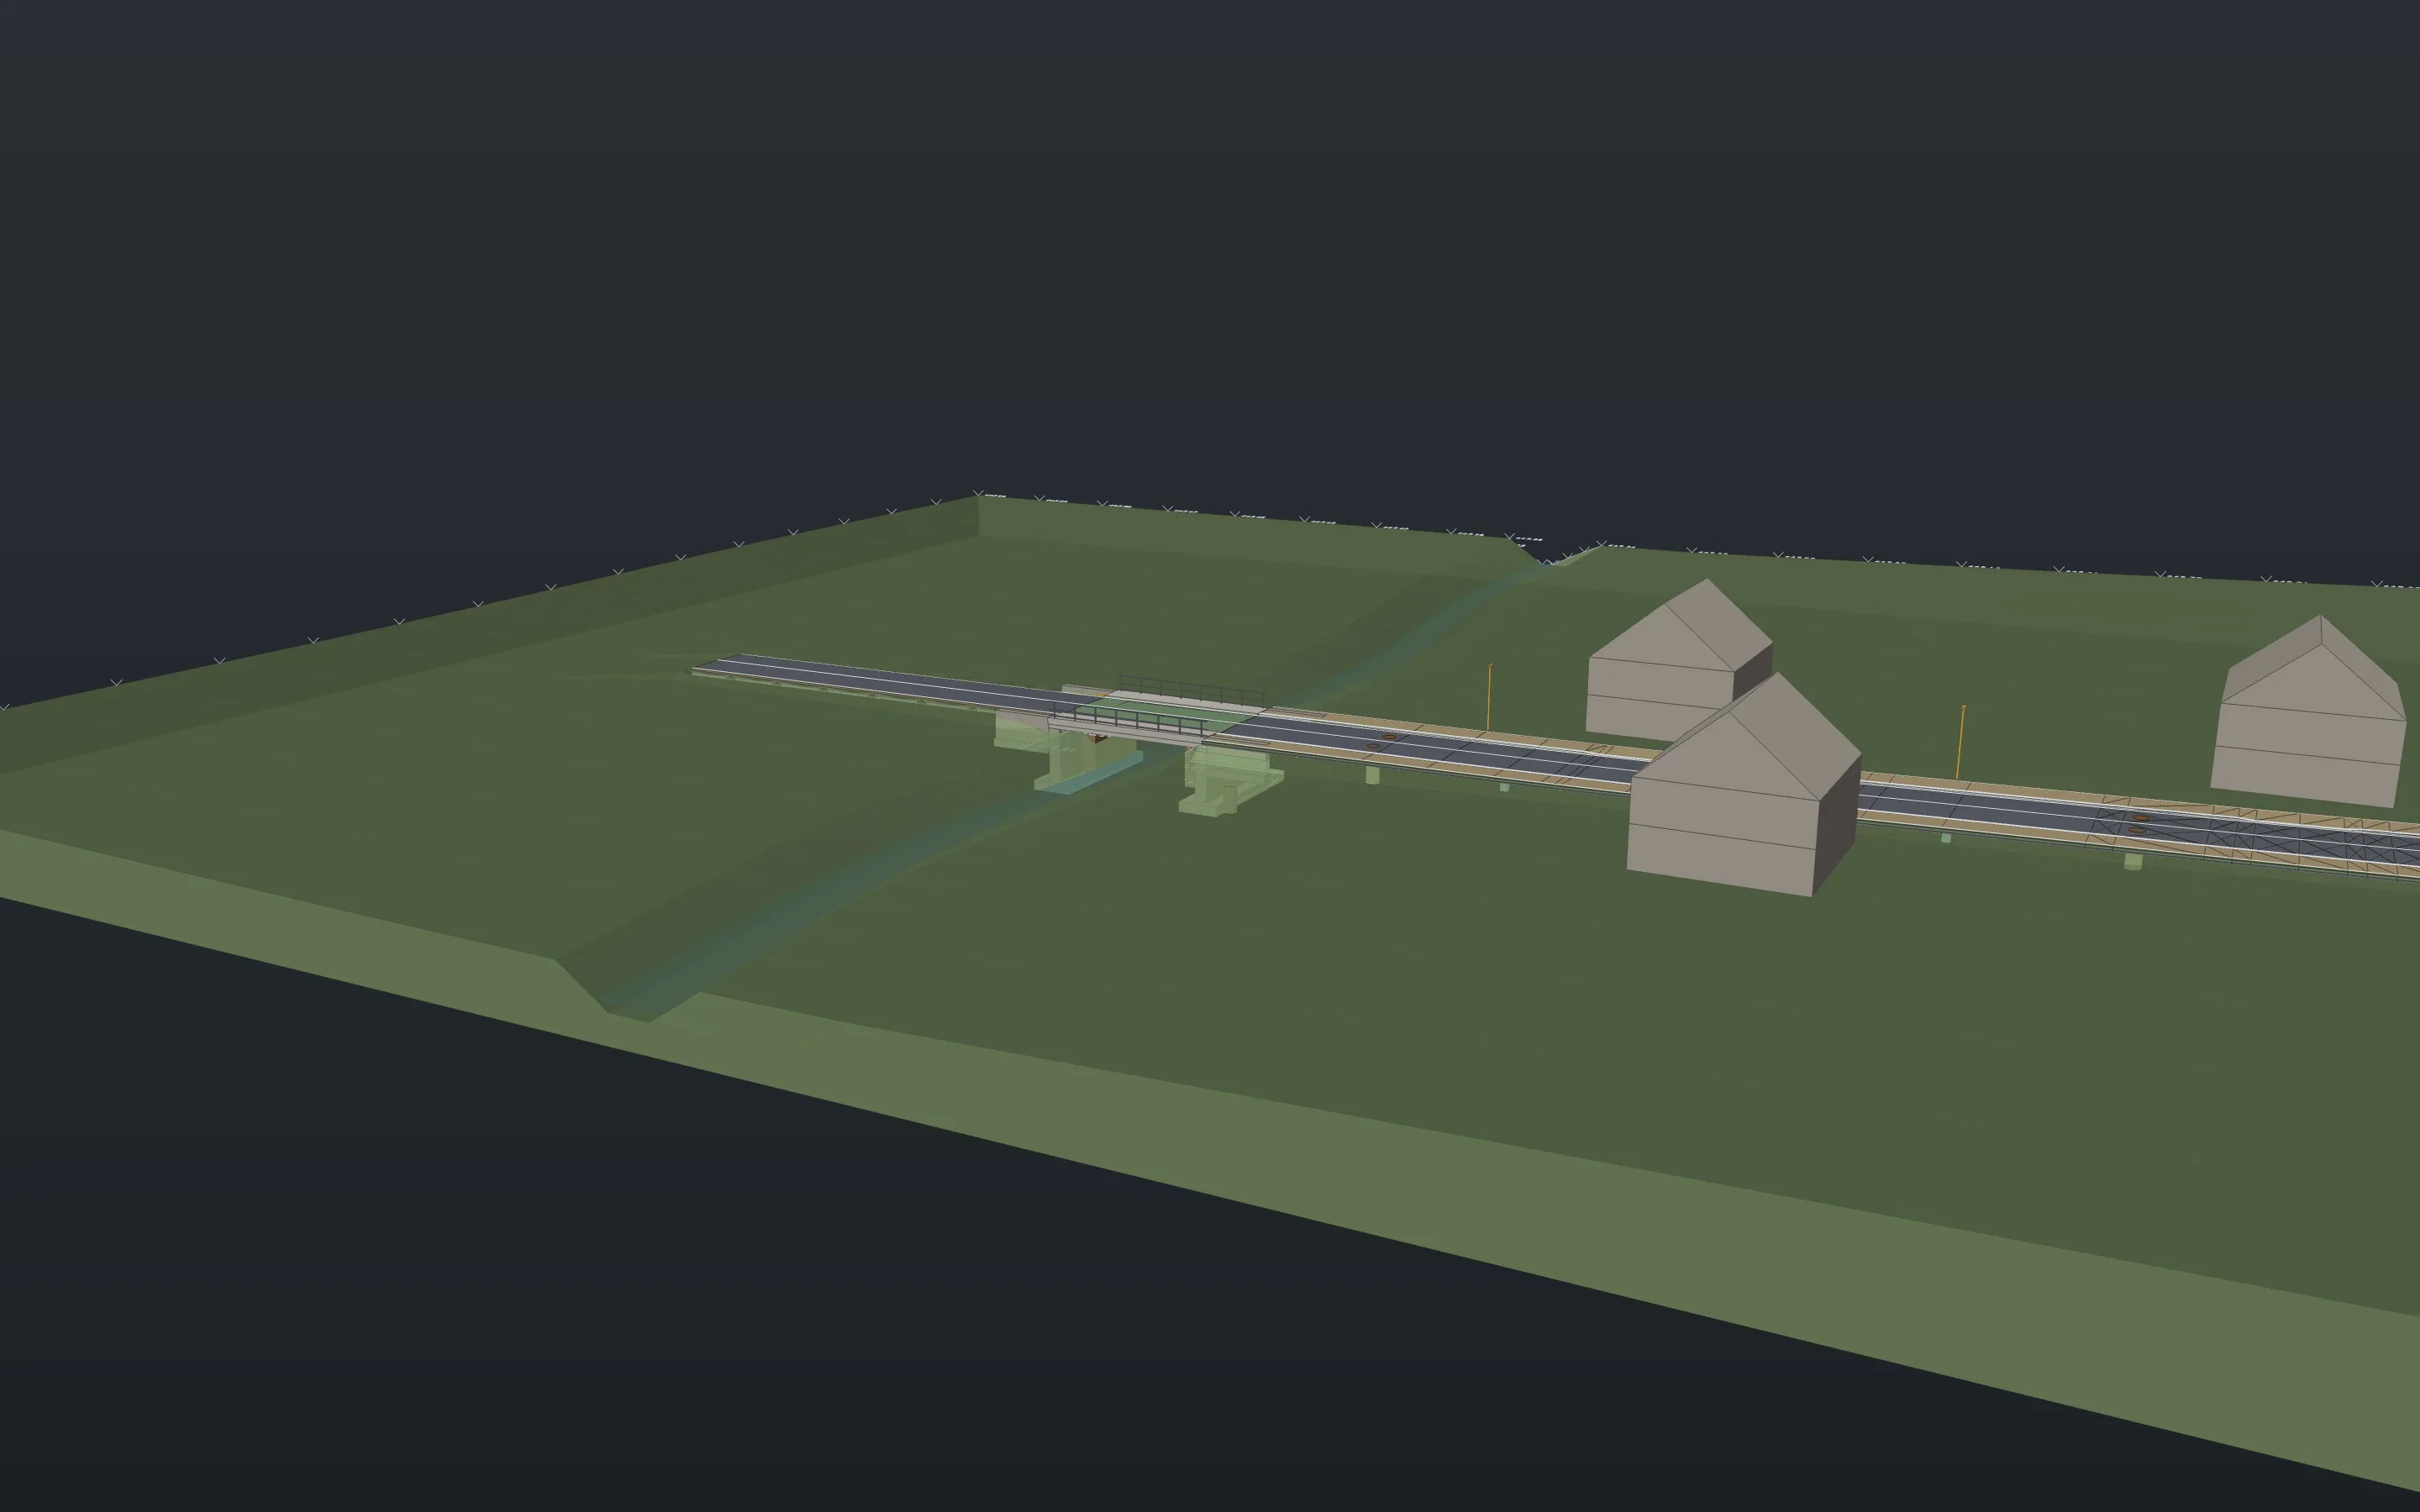
300 m of municipal road with an arc, clothoids and a sag curve, three typical sections, a reinforced concrete frame over the Mühlbach with a 12 m clear span. Beneath it separate sewers, water, power and fibre; above it 17 cross-sections and the level book.
- Alignment
- 300.11 m
- Survey points
- 803
- Cross-sections
- 17
- Manholes
- 12
- Gullies
- 16
- Sheets
- 12
A click opens the whole sheet for zooming. The sheets are labelled in German, as the project is.
Plan and profile
The terrain comes from 803 surveyed points in UTM coordinates. The alignment has an arc of 200 m radius, the profile a sag curve. The plan-and-profile sheet is laid out along the alignment.
Section and road body
Three typical sections for the open road, the bridge and the village, with a 65 cm pavement. They make up the 3D road body, and from it come cross-sections, layer quantities and the level book.
Bridge
The frame sits in the road body, and the ground beneath stays. The old bridge is in the model as demolition. The structure drawing shows plan, elevation and section.
Sewers and utilities
Waste and storm water with six manholes each, 16 gullies and two house connections at each of the ten houses. Plus water, power, fibre and seven street lights. Quantities go out as GAEB X31 with 31 items.
Built with
The project is a script of Linework commands. These are the main ones.
surveyterrainalignmentgradientroadsectioncorridorcrosssectionsalignmentsheetssewerheightslongsectionsewerflowlevelbookgaebx31What the project showed
A whole project finds errors that one example per command does not.
Found and closed
- The formation filled the stream beneath the bridge up to the road. Now the road body builds only the surfacing at a structure and leaves the ground alone.
- The bridge elevation came out 450 m tall and fitted on no sheet, because texts at level zero were counted.
- The clearance check took a crossing at a bend for a parallel run.
- Gullies got their own connecting pipe and their own list.
Open
- The bridge is made of solids, not building parts. The structure views are not dimensioned.
- Cross-sections show terrain and formation, not the layers and not the utilities.
- Lists live in the model and reach the sheet through viewports. Tables directly on the sheet are in progress.
Download the drawings
Place and project are made up. Pavement, alignment values and loads are the example’s inputs, not tables from the program.
Download Linework and open one of your drawings.
The app is free, for professional work too, without an account or a licence key.
- Product
- FrameMind Linework
- Version
- 0.19.2
- Date
- 13 November 2026
- Platform
- macOS, Apple silicon
- Windows
- in preparation
- Price
- free