ProjectsConversion of an existing building from 1962
Renovating a block of flats
A house of 12 × 10 m with two storeys gets new layouts and a converted attic with a dormer. Every part carries its phase, and from the one model the existing, demolition, conversion and new-build plans appear side by side on a sheet.
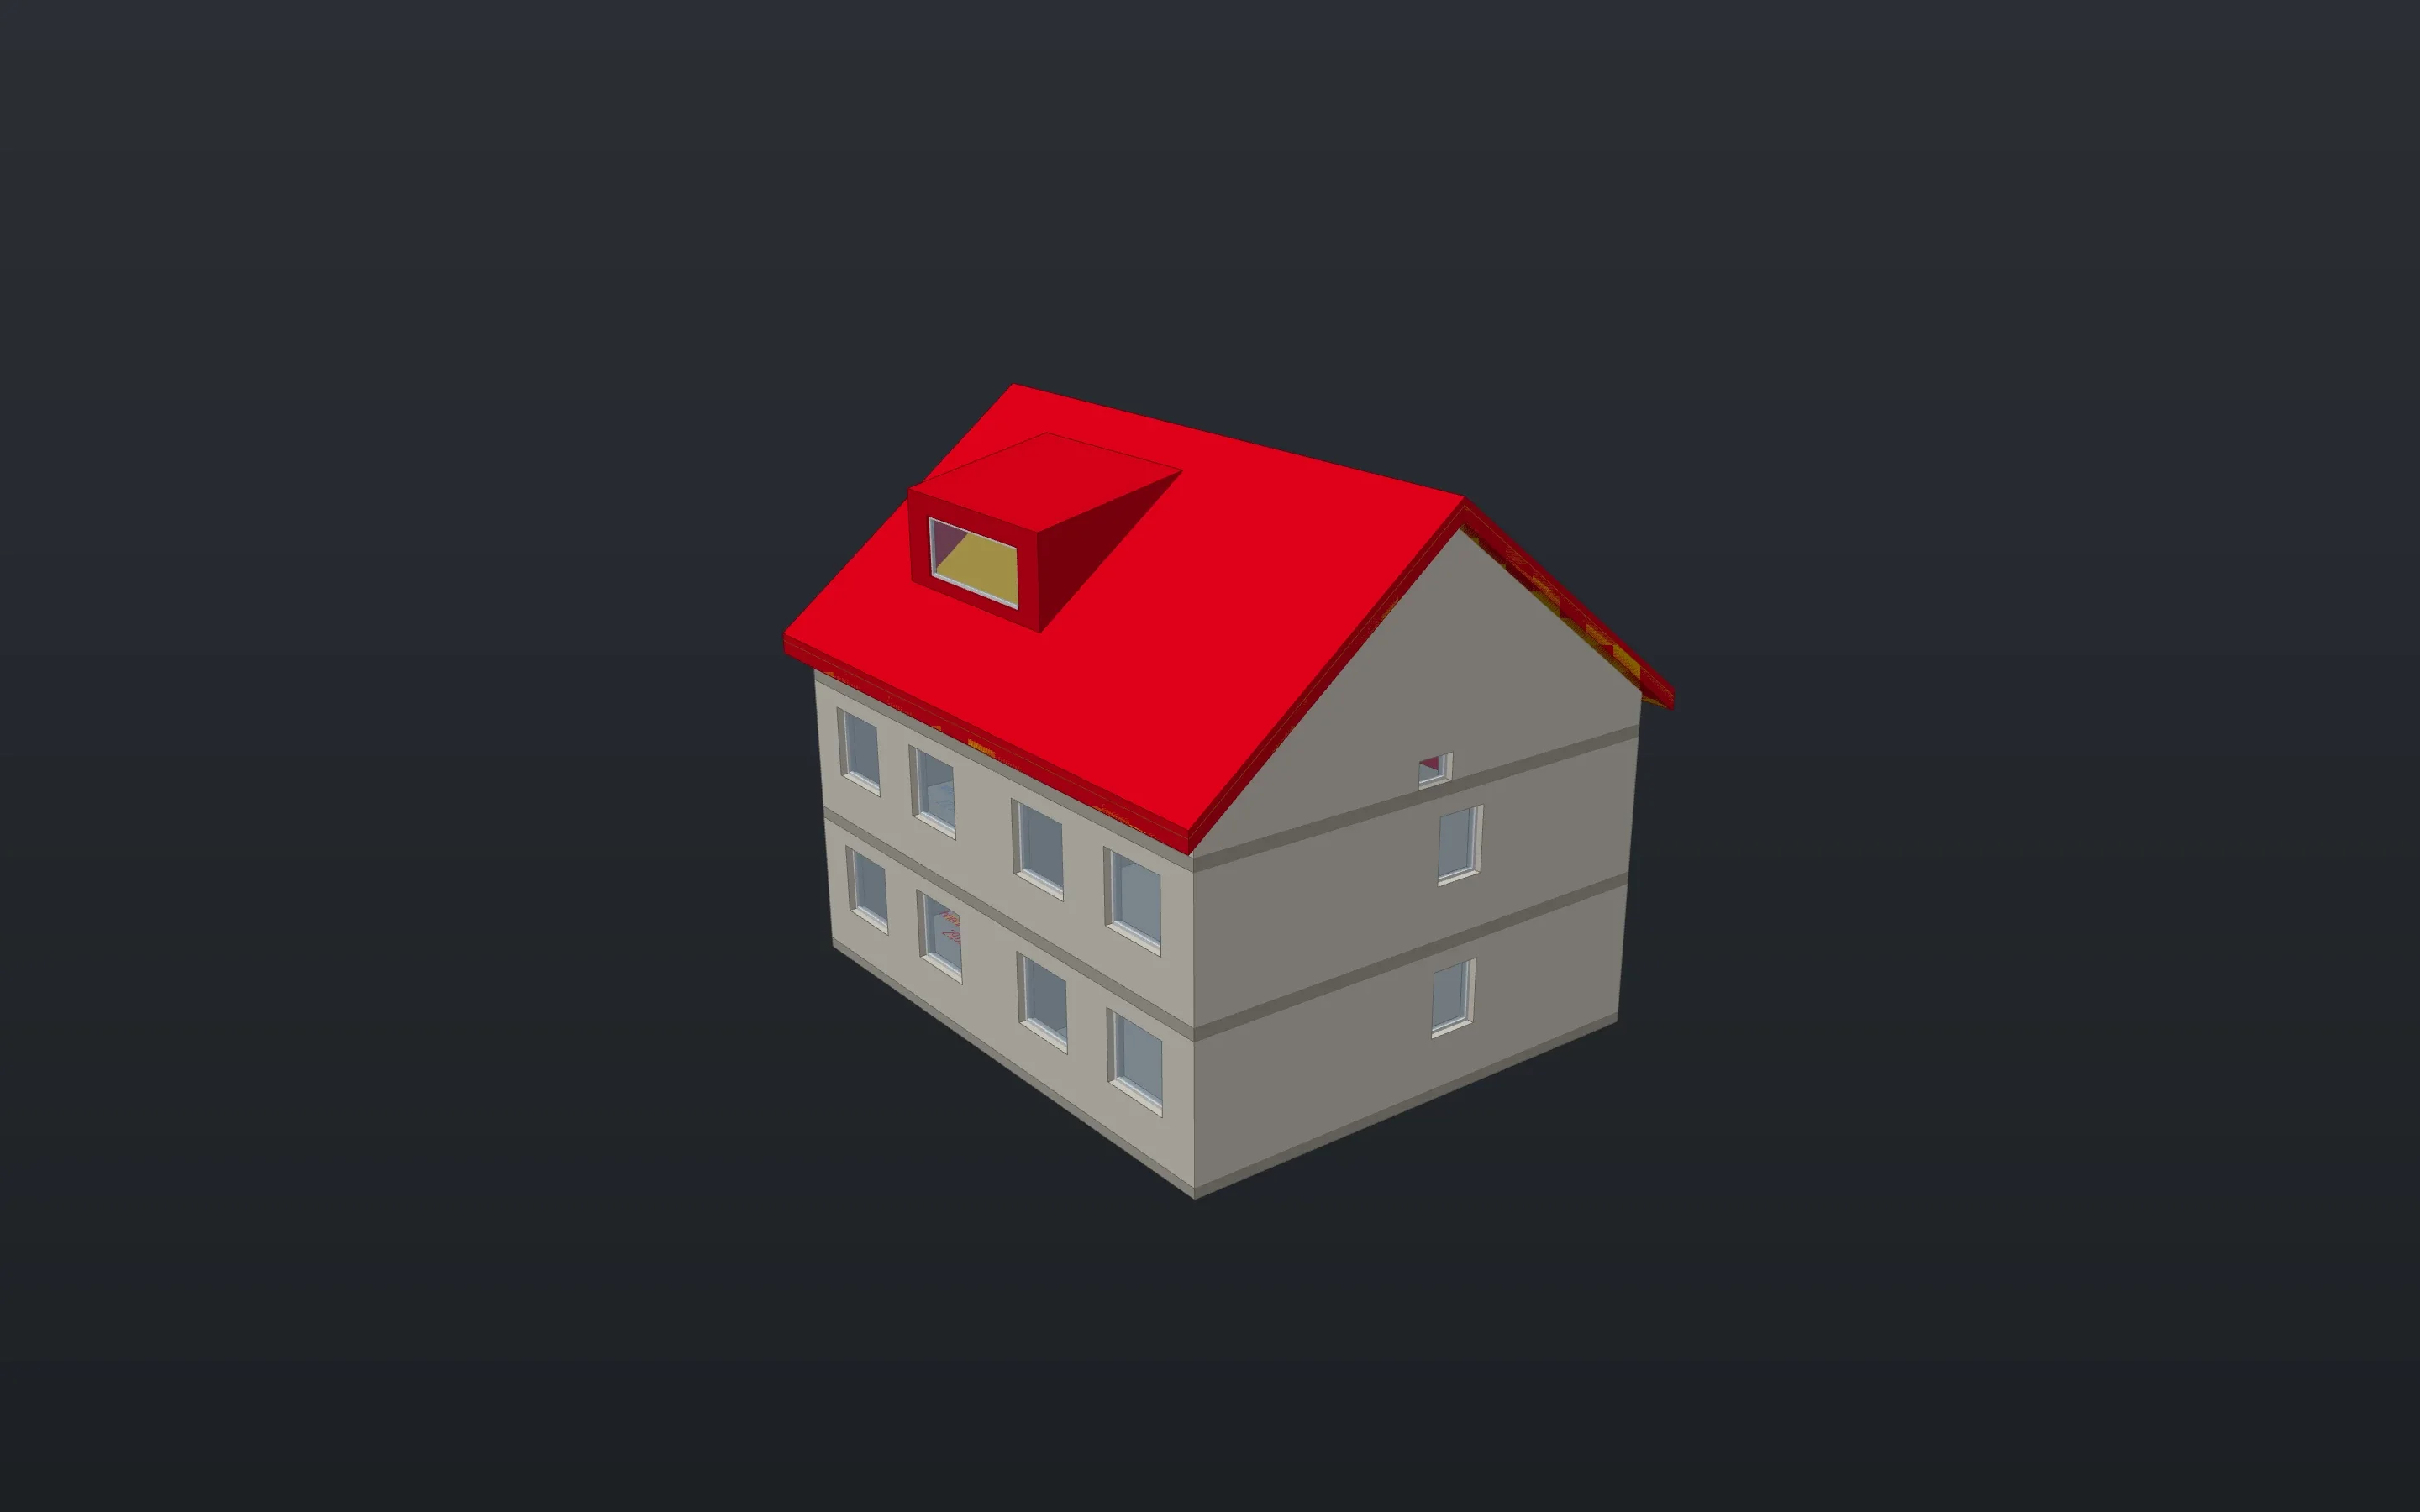
- Built
- 1962
- Footprint
- 12 × 10 m
- Plan phases per storey
- 4
- Heat load
- 26.4 kW
- Sheets
- 8
A click opens the whole sheet for zooming. The sheets are labelled in German, as the project is.
Four phases on one sheet
Existing, demolition in yellow, conversion with new work in red, new build. Walls that go, new openings and infills are properties of the parts, and the plans follow. Rooms and areas exist before and after the conversion.
Section and elevations
The section shows the conversion with the new roof, the dormer and the stair to the attic; the elevations show the new windows.
Envelope, demolition, costs
The renewed envelope parts as a pre-check against the maximum values, heat load by room, demolition quantities per material in cubic metres and tonnes, quantities per cost group of DIN 276.
Built with
The project is a script of Linework commands. These are the main ones.
renovationroomroofdormersectionelevationenvelopecheckheatloaddemolitioncostsscheduleWhat the project showed
A whole project finds errors that one example per command does not.
Found and closed
- Areas existed for one phase only. Now the storeys count separately before and after the conversion.
- The heat load included rooms that are being demolished.
Open
- Floor openings carry their phase in plans, quantities and costs. Sections and 3D still show every hole open.
- Replacing a window or adding an insulation layer cannot be shown as a phase of its own.
Download the drawings
The house is made up. In the example the planner supplies the U-values, and the envelope check is a pre-check for the energy consultant.
Download Linework and open one of your drawings.
The app is free, for professional work too, without an account or a licence key.
- Product
- FrameMind Linework
- Version
- 0.19.2
- Date
- 13 November 2026
- Platform
- macOS, Apple silicon
- Windows
- in preparation
- Price
- free