ProjectsA public building across every trade
Bachhausen town hall
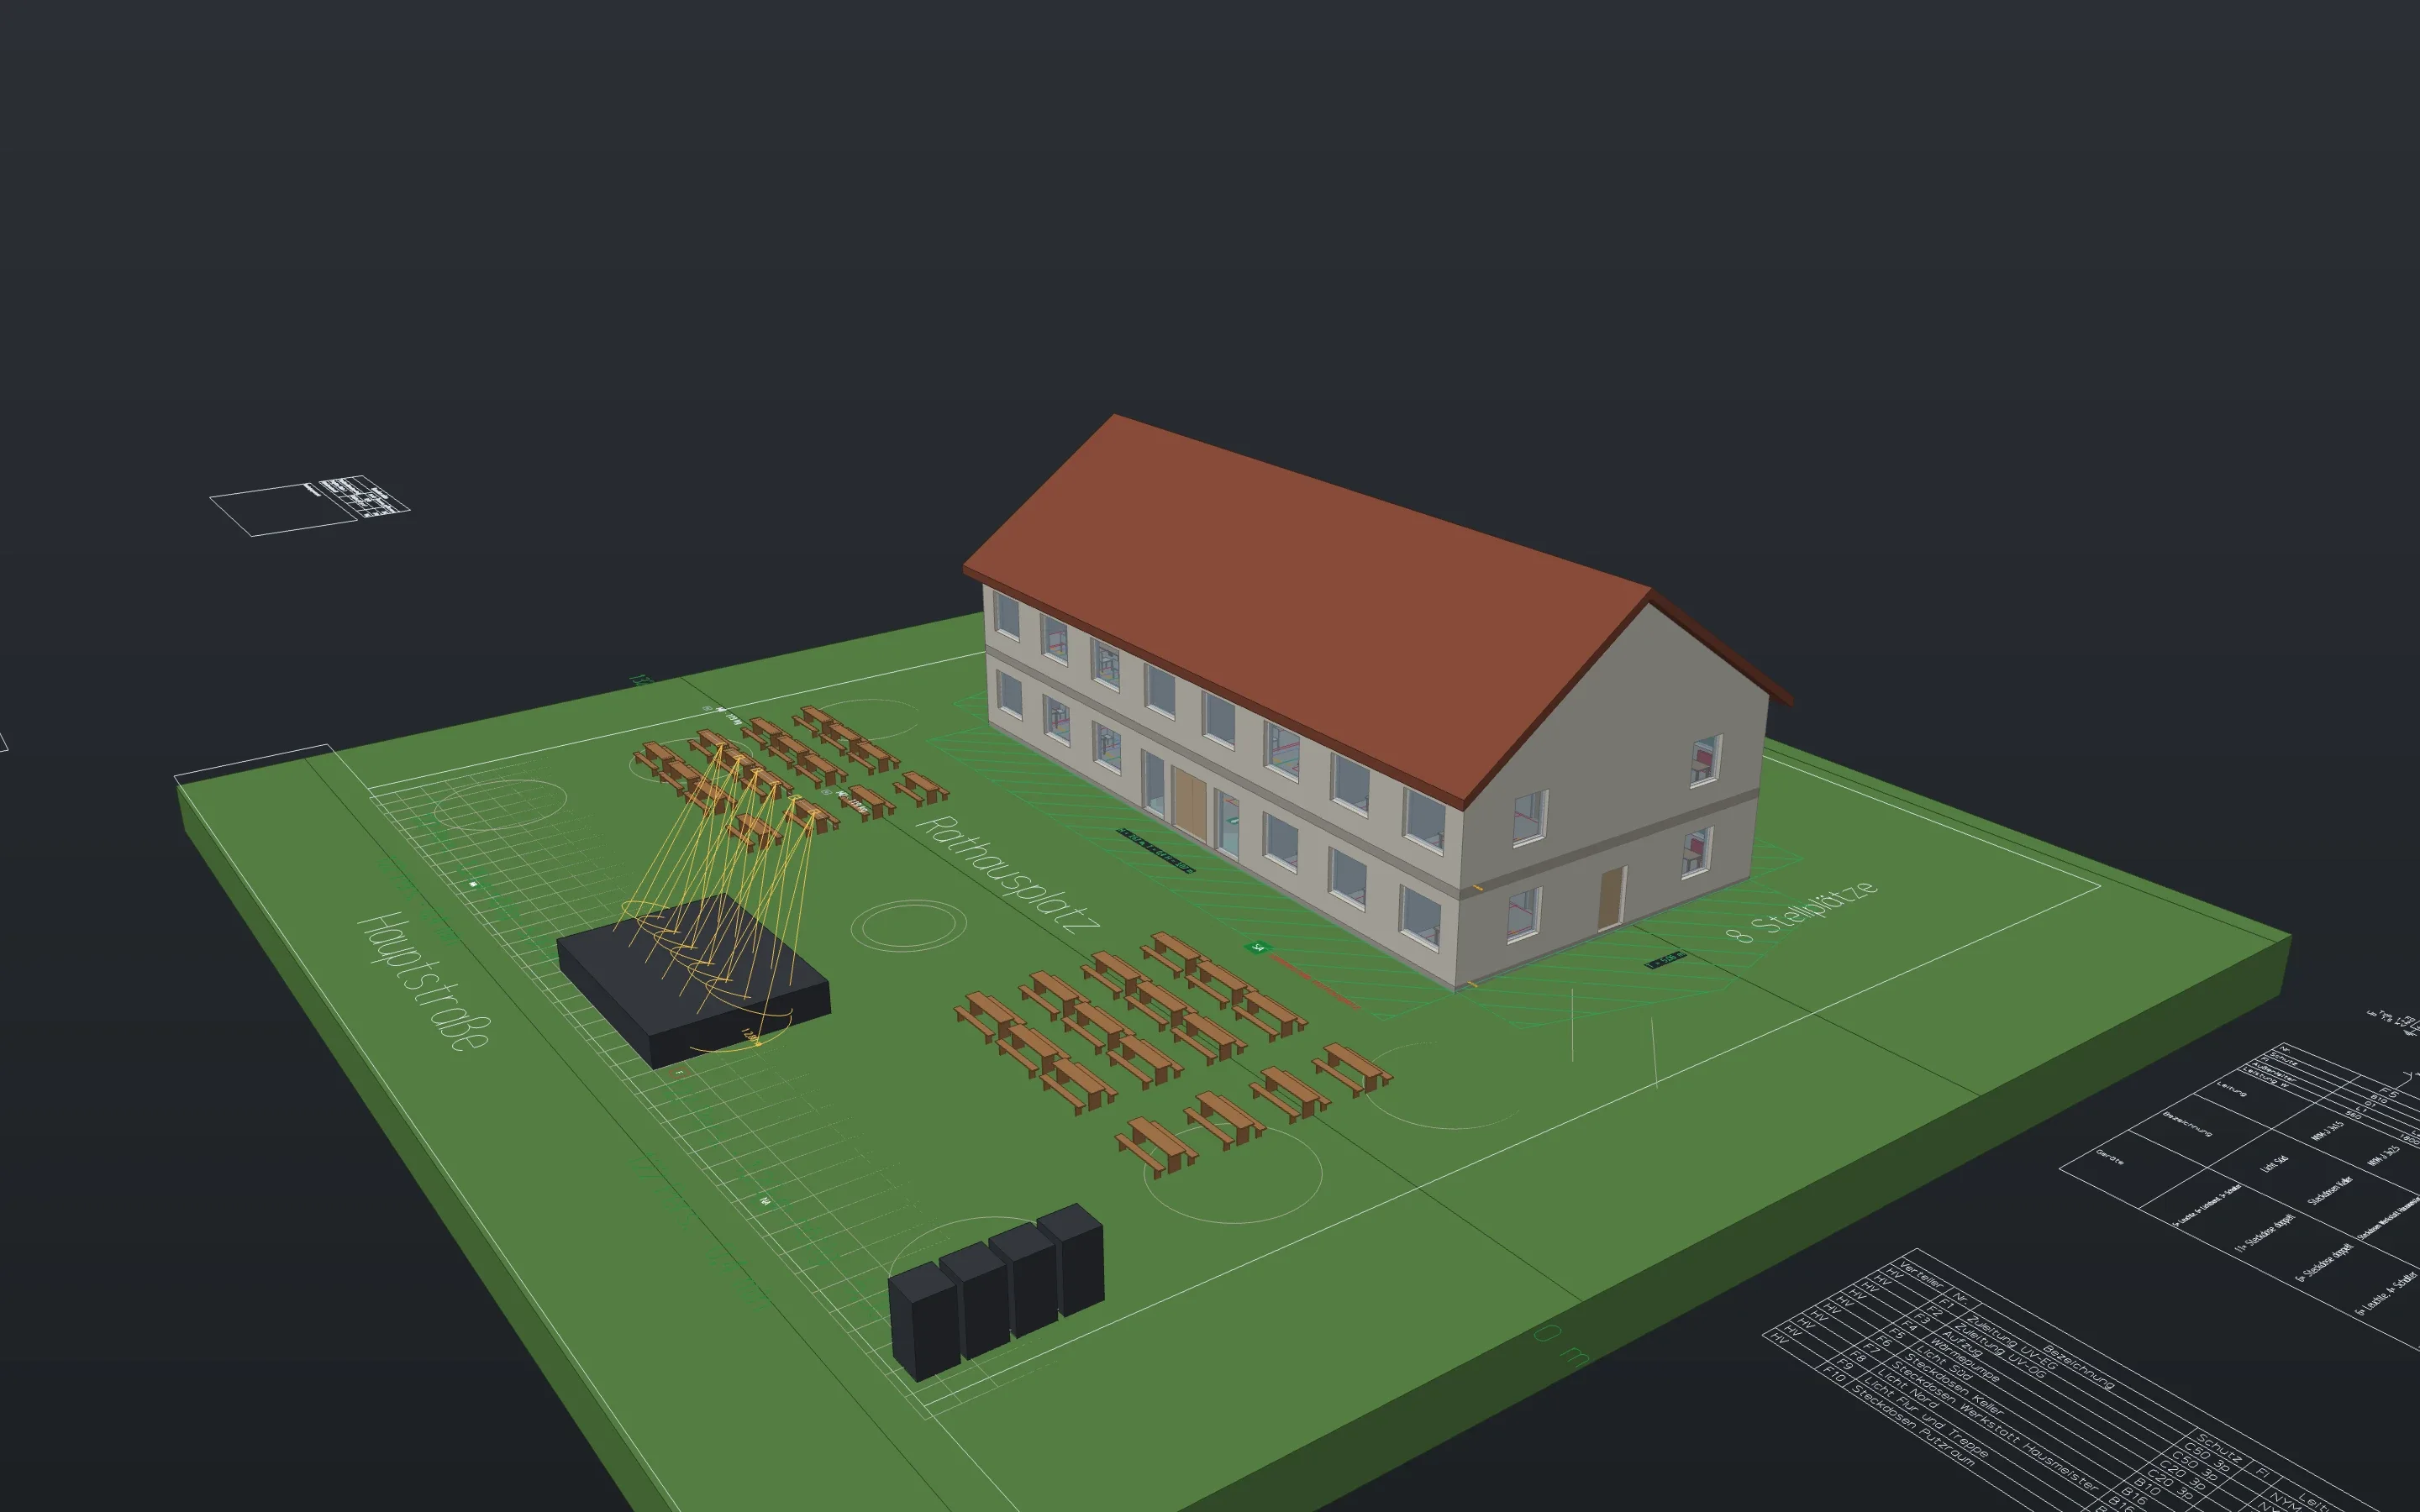
A town hall with a basement and two storeys under a gable roof, 30 × 14.4 m. Architecture, electrical, network, heating, plumbing, fire safety and a town festival on the square outside sit in one file, with the 58 sheets an office hands in for it.
- Objects
- 3,570
- Sheets
- 58
- Gross floor area
- 1,266 m²
- Circuits
- 36
- Data cables
- 118
- Heat load
- 35.4 kW
A click opens the whole sheet for zooming. The sheets are labelled in German, as the project is.
Architecture
Site plan with setbacks, floor plans for basement, ground and upper floor, two sections, four elevations, areas in the breakdown of DIN 277 and the room book. Every drawing is a window onto the model.
Electrical and network
A main board in the basement, a sub-board per storey, 36 circuits and 214 devices. Every board gets its single-line diagram, circuit list and layout drawing. The data network has 59 ports, a rack with three patch panels and three switches, and cables K001 to K118.
Heating and plumbing
Heat load by room with its record, 41 radiators at 55/45 °C on an air-to-water heat pump, pipework with a riser and hydraulic balancing. Drinking water over two risers, waste water over two stacks, with riser diagram, isometric and bill of materials.
Fire safety and the town festival
Escape and rescue plans per storey, the escape routes walked around the walls: 23.3 m in the basement, 15.0 m on the ground floor, 22.3 m upstairs. On the square a town festival with stage, truss, hoists, seating and exits.
Built with
The project is a script of Linework commands. These are the main ones.
walllevelplanssectionelecdocrackviewheatloadbalancedrinkingwaterdrainageescapedistancerigloadplotWhat the project showed
A whole project finds errors that one example per command does not.
Found and closed
- The installation plan came for the whole drawing, with the storeys on top of each other. Now there is one per storey.
- Escape distances were straight lines. Now they are walked around walls and columns.
- 26 of 41 radiators stood “in no room” because they were inserted exactly on the room boundary. Now the centre of their body counts.
- Basement walls were calculated against outside air instead of the ground.
- The board in the symbol pack had 12 outgoing ways; an office floor needs 20 to 40. Now it has 36.
Open
- The escape and rescue plan is drawn by hand from blocks. A command that derives it from the model and a pack of safety signs are missing.
- There is no lift as a building part; here it is made of walls, openings and lines.
- A wall opening without a door is missing. The foyer got a double door instead.
- The heating riser diagram with 41 radiators gets very wide.
- Room stamps do not move out of the way and do not wrap the name. In two narrow rooms (cleaner’s room, accessible WC) it runs into the walls at 1:100.
Download the drawings
Place, client and plot are made up. Loads, outputs and coefficients are the example’s assumptions, and the calculations are preliminary sizing.
Download Linework and open one of your drawings.
The app is free, for professional work too, without an account or a licence key.
- Product
- FrameMind Linework
- Version
- 0.19.2
- Date
- 13 November 2026
- Platform
- macOS, Apple silicon
- Windows
- in preparation
- Price
- free