ProjectsThe utilities of a new residential street
Bachhausen-Süd development
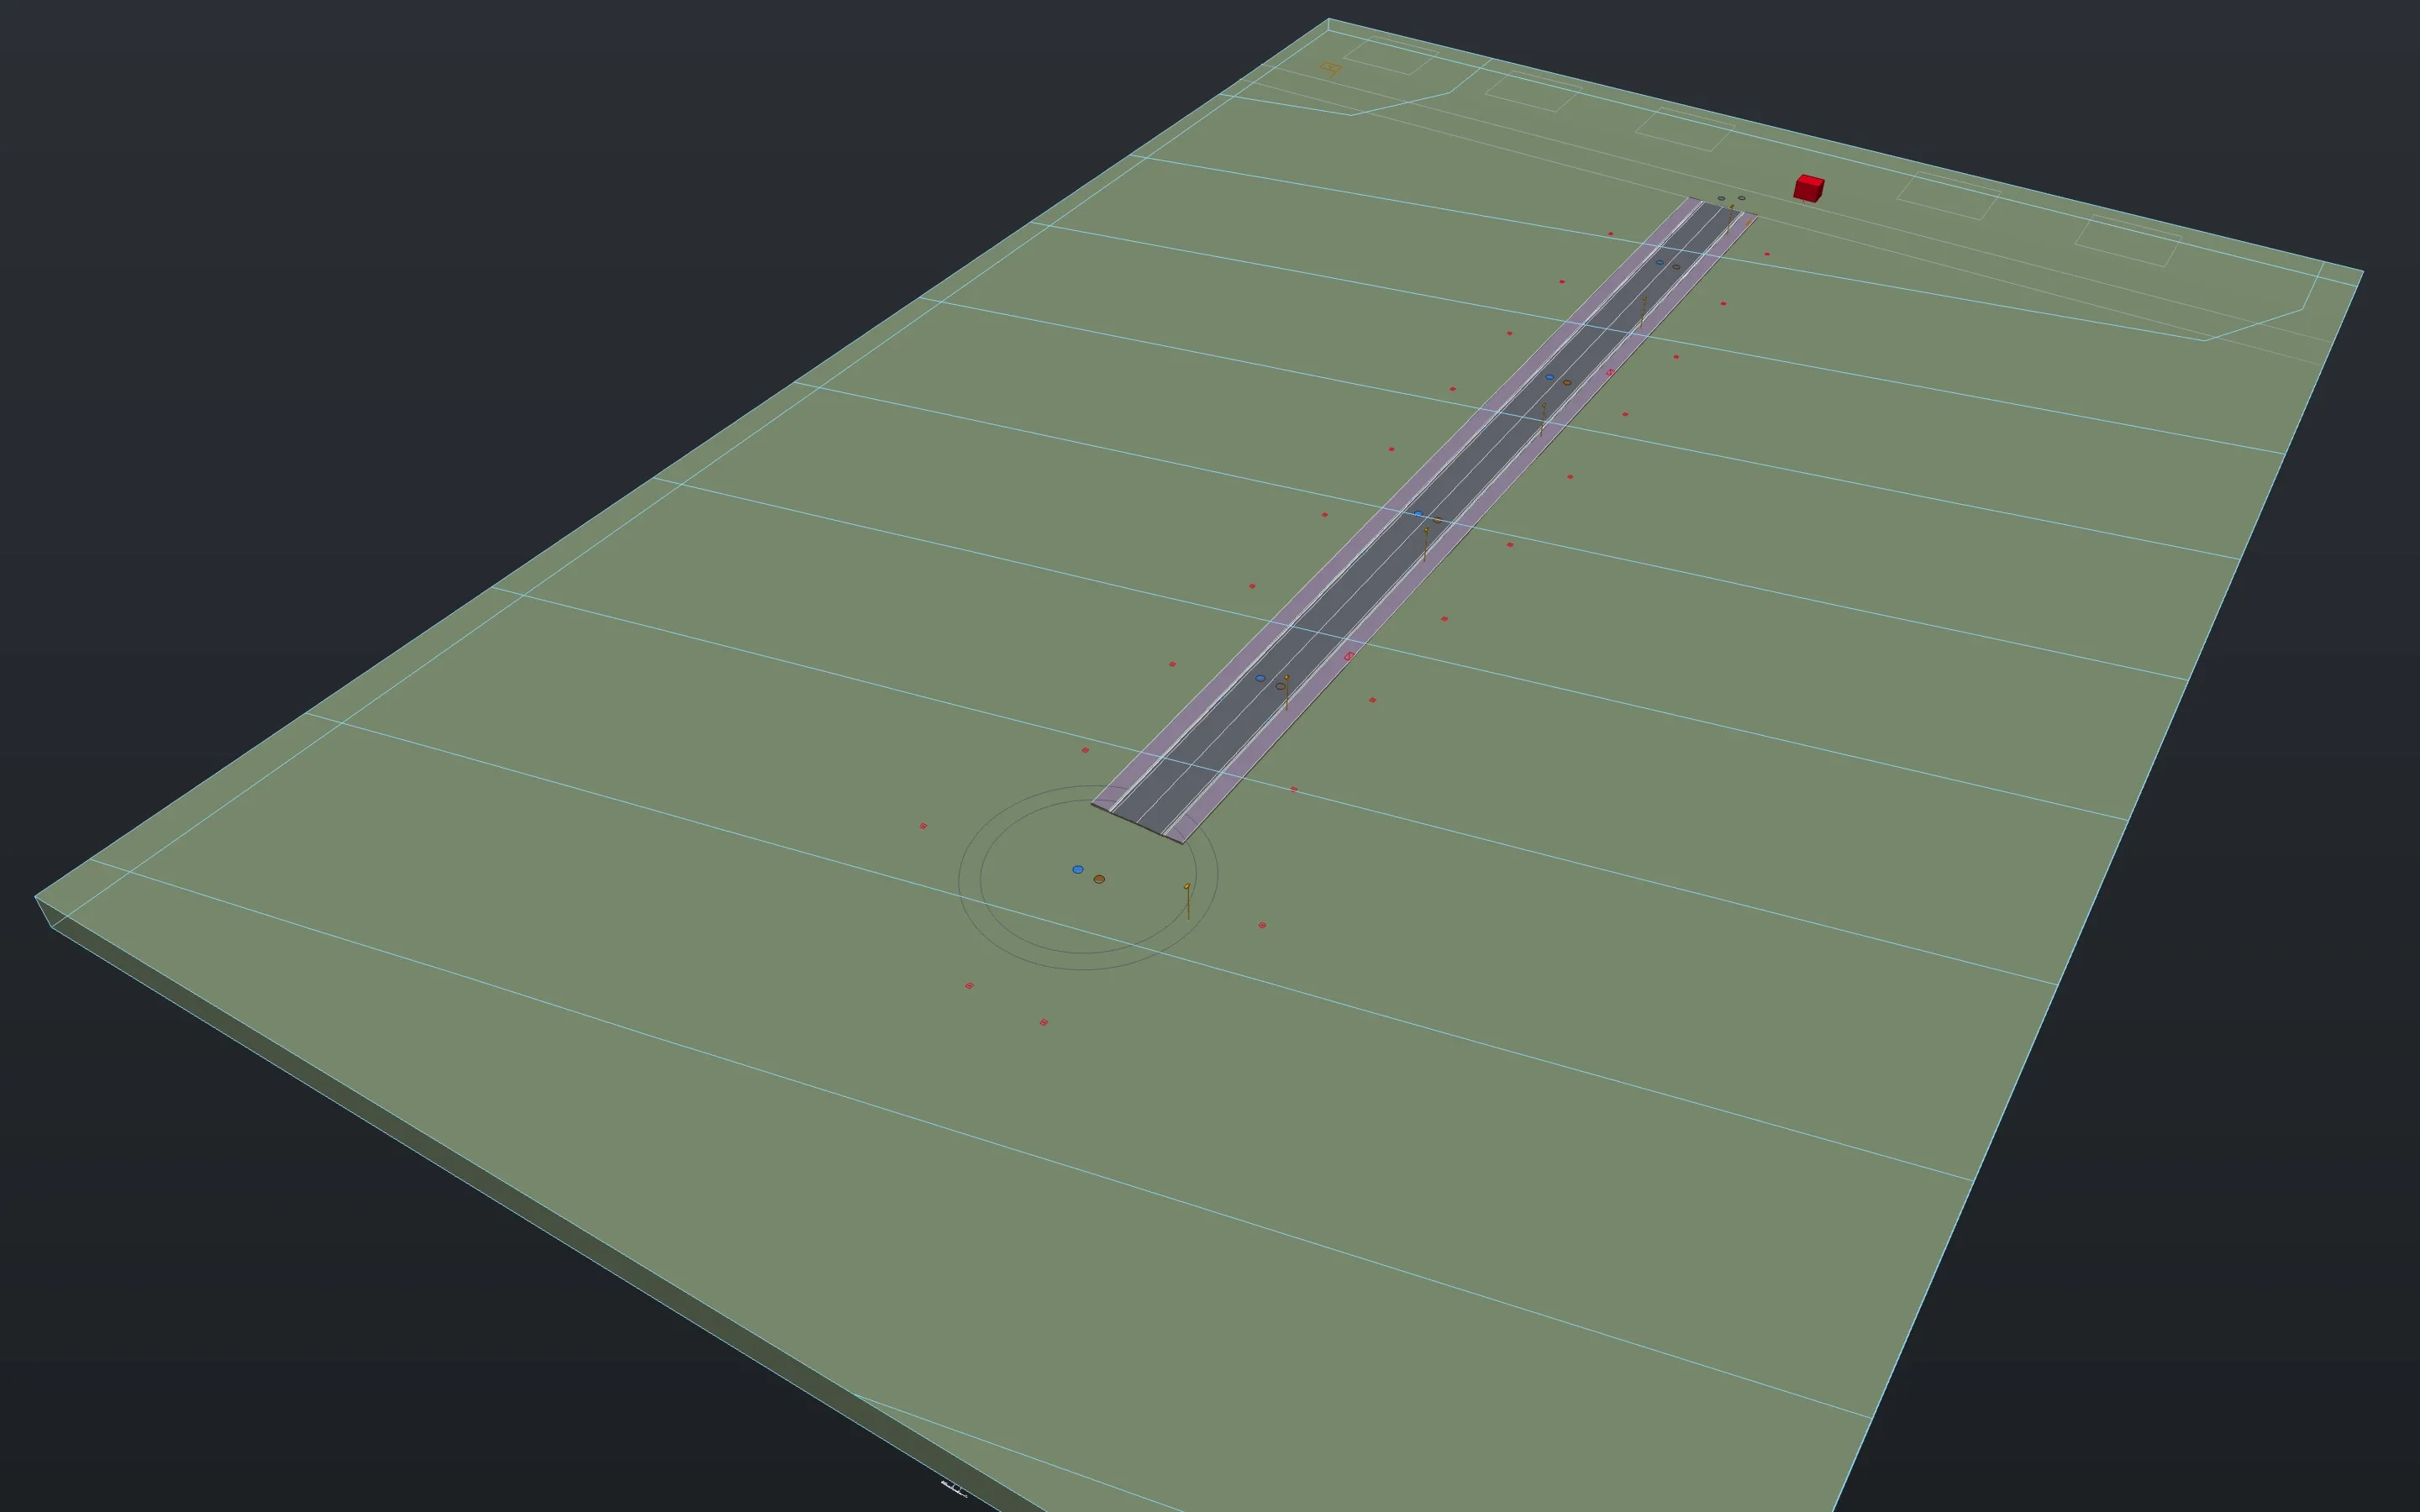
A residential street of 150 m with a turning head and 22 plots. Separate sewers, water, power and fibre each lie in their zone, every plot has its house connections, and every fibre its path from the PoP into the house.
- Plots
- 22
- Street
- 150 m
- Splices
- 552
- Fibre paths
- 264
- Loss at most
- 1.4 dB
- Sheets
- 12
A click opens the whole sheet for zooming. The sheets are labelled in German, as the project is.
Coordinated utilities plan
Sewers in the carriageway, water in the western footway, power in the eastern one, fibre in the microduct bundle. The mains run around the turning head, and the house connections branch off at right angles.
Section and long sections
The typical section cuts the utilities at a station and draws each at its depth, with the zone of every utility beneath. Sewer levels come from the road, with 2.20 m and 1.80 m minimum cover.
Fibre to the home
A feeder cable with 288 fibres from the PoP to the distribution point, two microduct bundles, one 12-fibre cable per house. 22 of 48 microducts are in use. The splice plan has 288 splices at the PoP and 264 at the distribution point; the fibre paths are 103 to 286 m long.
Built with
The project is a script of Linework commands. These are the main ones.
roadsectionsewerheightshouseconnectionfiberconnectionnetclearanceoccupancyspliceplanfibertracematerialchecknetcheckWhat the project showed
A whole project finds errors that one example per command does not.
Found and closed
- The typical section showed only carriageway, kerb and footway. Now it cuts the utilities too.
- House connections for water and power did not exist in one step.
- Seven places around the turning head were too tight. Since the mains run around it beneath the footway, they are gone.
Open
- The clearance check still finds one tight place: a water service crosses the storm sewer 0.75 m from a manhole.
- The trench section of a route with several utilities is not drawn.
Download the drawings
The development and the operator are made up. Depths and clearances are the example’s inputs, and the loss is a planning value.
Download Linework and open one of your drawings.
The app is free, for professional work too, without an account or a licence key.
- Product
- FrameMind Linework
- Version
- 0.19.2
- Date
- 13 November 2026
- Platform
- macOS, Apple silicon
- Windows
- in preparation
- Price
- free