IndustriesPlumbing, heating, ventilation
Pipework, heat load and riser diagram from one model.
Pipes hang on ports and move with them. Heat load, radiators, balancing, drinking water and drainage are worked out on the building model and put their record on a sheet.
For contractors who plan what they build, such as a heat pump in an existing house or a new bathroom, and for small building services offices.
Sheets from the example projects, plotted with Linework. A click opens the whole sheet.
Heating
Heat load by room
From the building model, following the method of EN 12831-1: walls with what lies behind them, windows, roof, ground, ventilation. U-values come from the layers.
heatloadclimateRadiators and underfloor heating
Linework checks radiators at your flow and return temperatures against the heat load and proposes the standard output needed. Underfloor heating is laid per room and worked through for output, surface temperature and pressure drop.
radiatorcheckfloorheatingfloorcheckHydraulic balancing
Flow per radiator, pressure drop in the network, valve presetting from the maker’s table, the pump. With it the record of the calculation and a confirmation to sign.
balance
Drinking water and drainage
Drinking water
Peak flow, velocity, friction and pressure demand per flow path, following the method of DIN 1988-300. Circulation works out heat loss, the pump and balancing valves.
drinkingwatercirculationhygienecheckDrainage
Discharge units per pipe, horizontal pipes partly filled, stacks against their capacity, following the method of EN 12056-2. You draw pipes with their fall straight away.
drainageconnectVentilation concept
Whether a ventilation measure is needed and how much air per room, following the method of DIN 1946-6. You draw ducts as connections with duct sizes.
ventconcept
Drawings and material
Pipe plan, riser diagram, isometric
The pipe plan shows double lines with insulation, hidden parts dashed. The riser diagram comes from the network, across storeys at true heights too, the isometric at 30°.
pipeplannetdiagramnetisoFittings and bill of materials
Bends, tees and reducers become objects. The bill of materials counts metres per system and type, fittings, insulation and weights, as a table or CSV.
fittingspipelistinsulateChases and openings
Openings from pipe and duct sizes, numbered, with a list, for the architect to approve or reject.
provisions
Formats
Symbol packs
- Plumbing installation: 8 symbols with ports for cold, hot and waste water, plus radiators and heating manifolds as parts.
- Valves and appliances: 24 symbols for valves, pump, heat generators, cylinders and ventilation.
Packs are content, not program. They come with the download, and you install them in the app. Any DWG with your own blocks becomes a library the same way.
What is still missing
- Every result is a preliminary sizing and says so in its title. Verification remains with the planner.
- Tables from standards are not included. You supply room temperatures, climate data, design flows and coefficients; the pipe catalogue comes empty too.
- Ventilation ducts are drawn and counted in the bill of materials; the duct network is not calculated.
- Makers’ data, wholesalers’ article numbers and heat pump sizing are missing.
In the examples
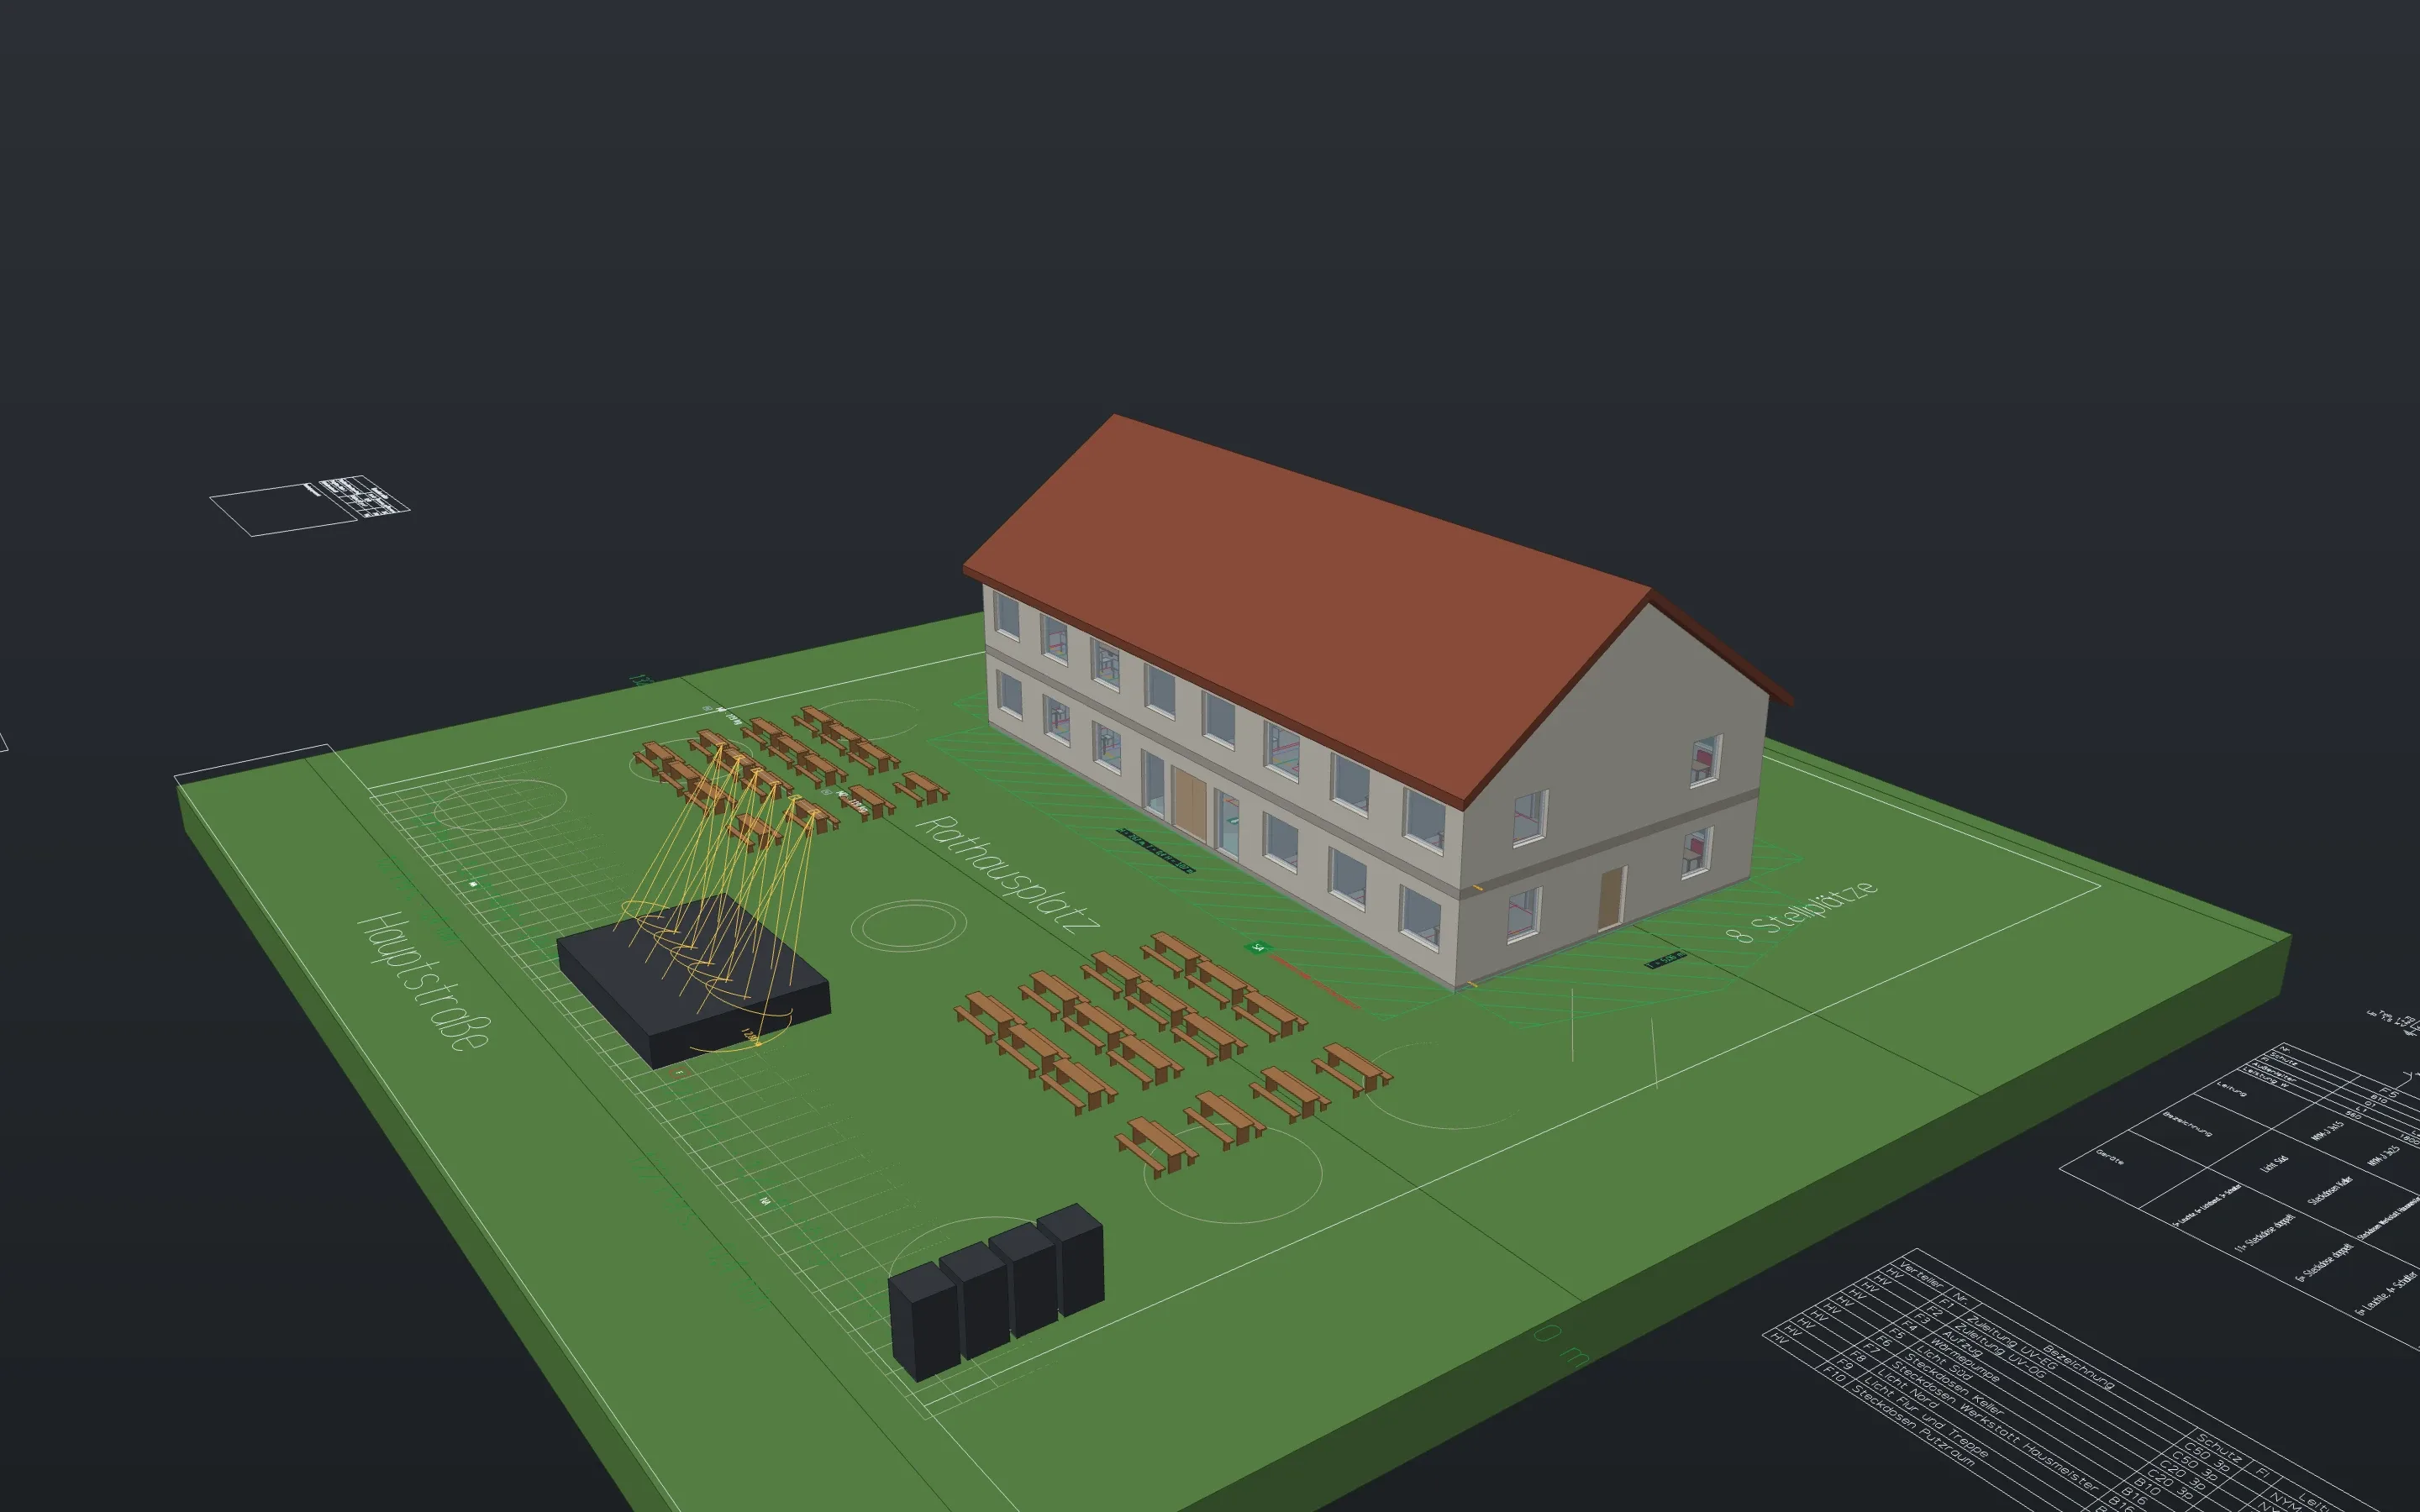
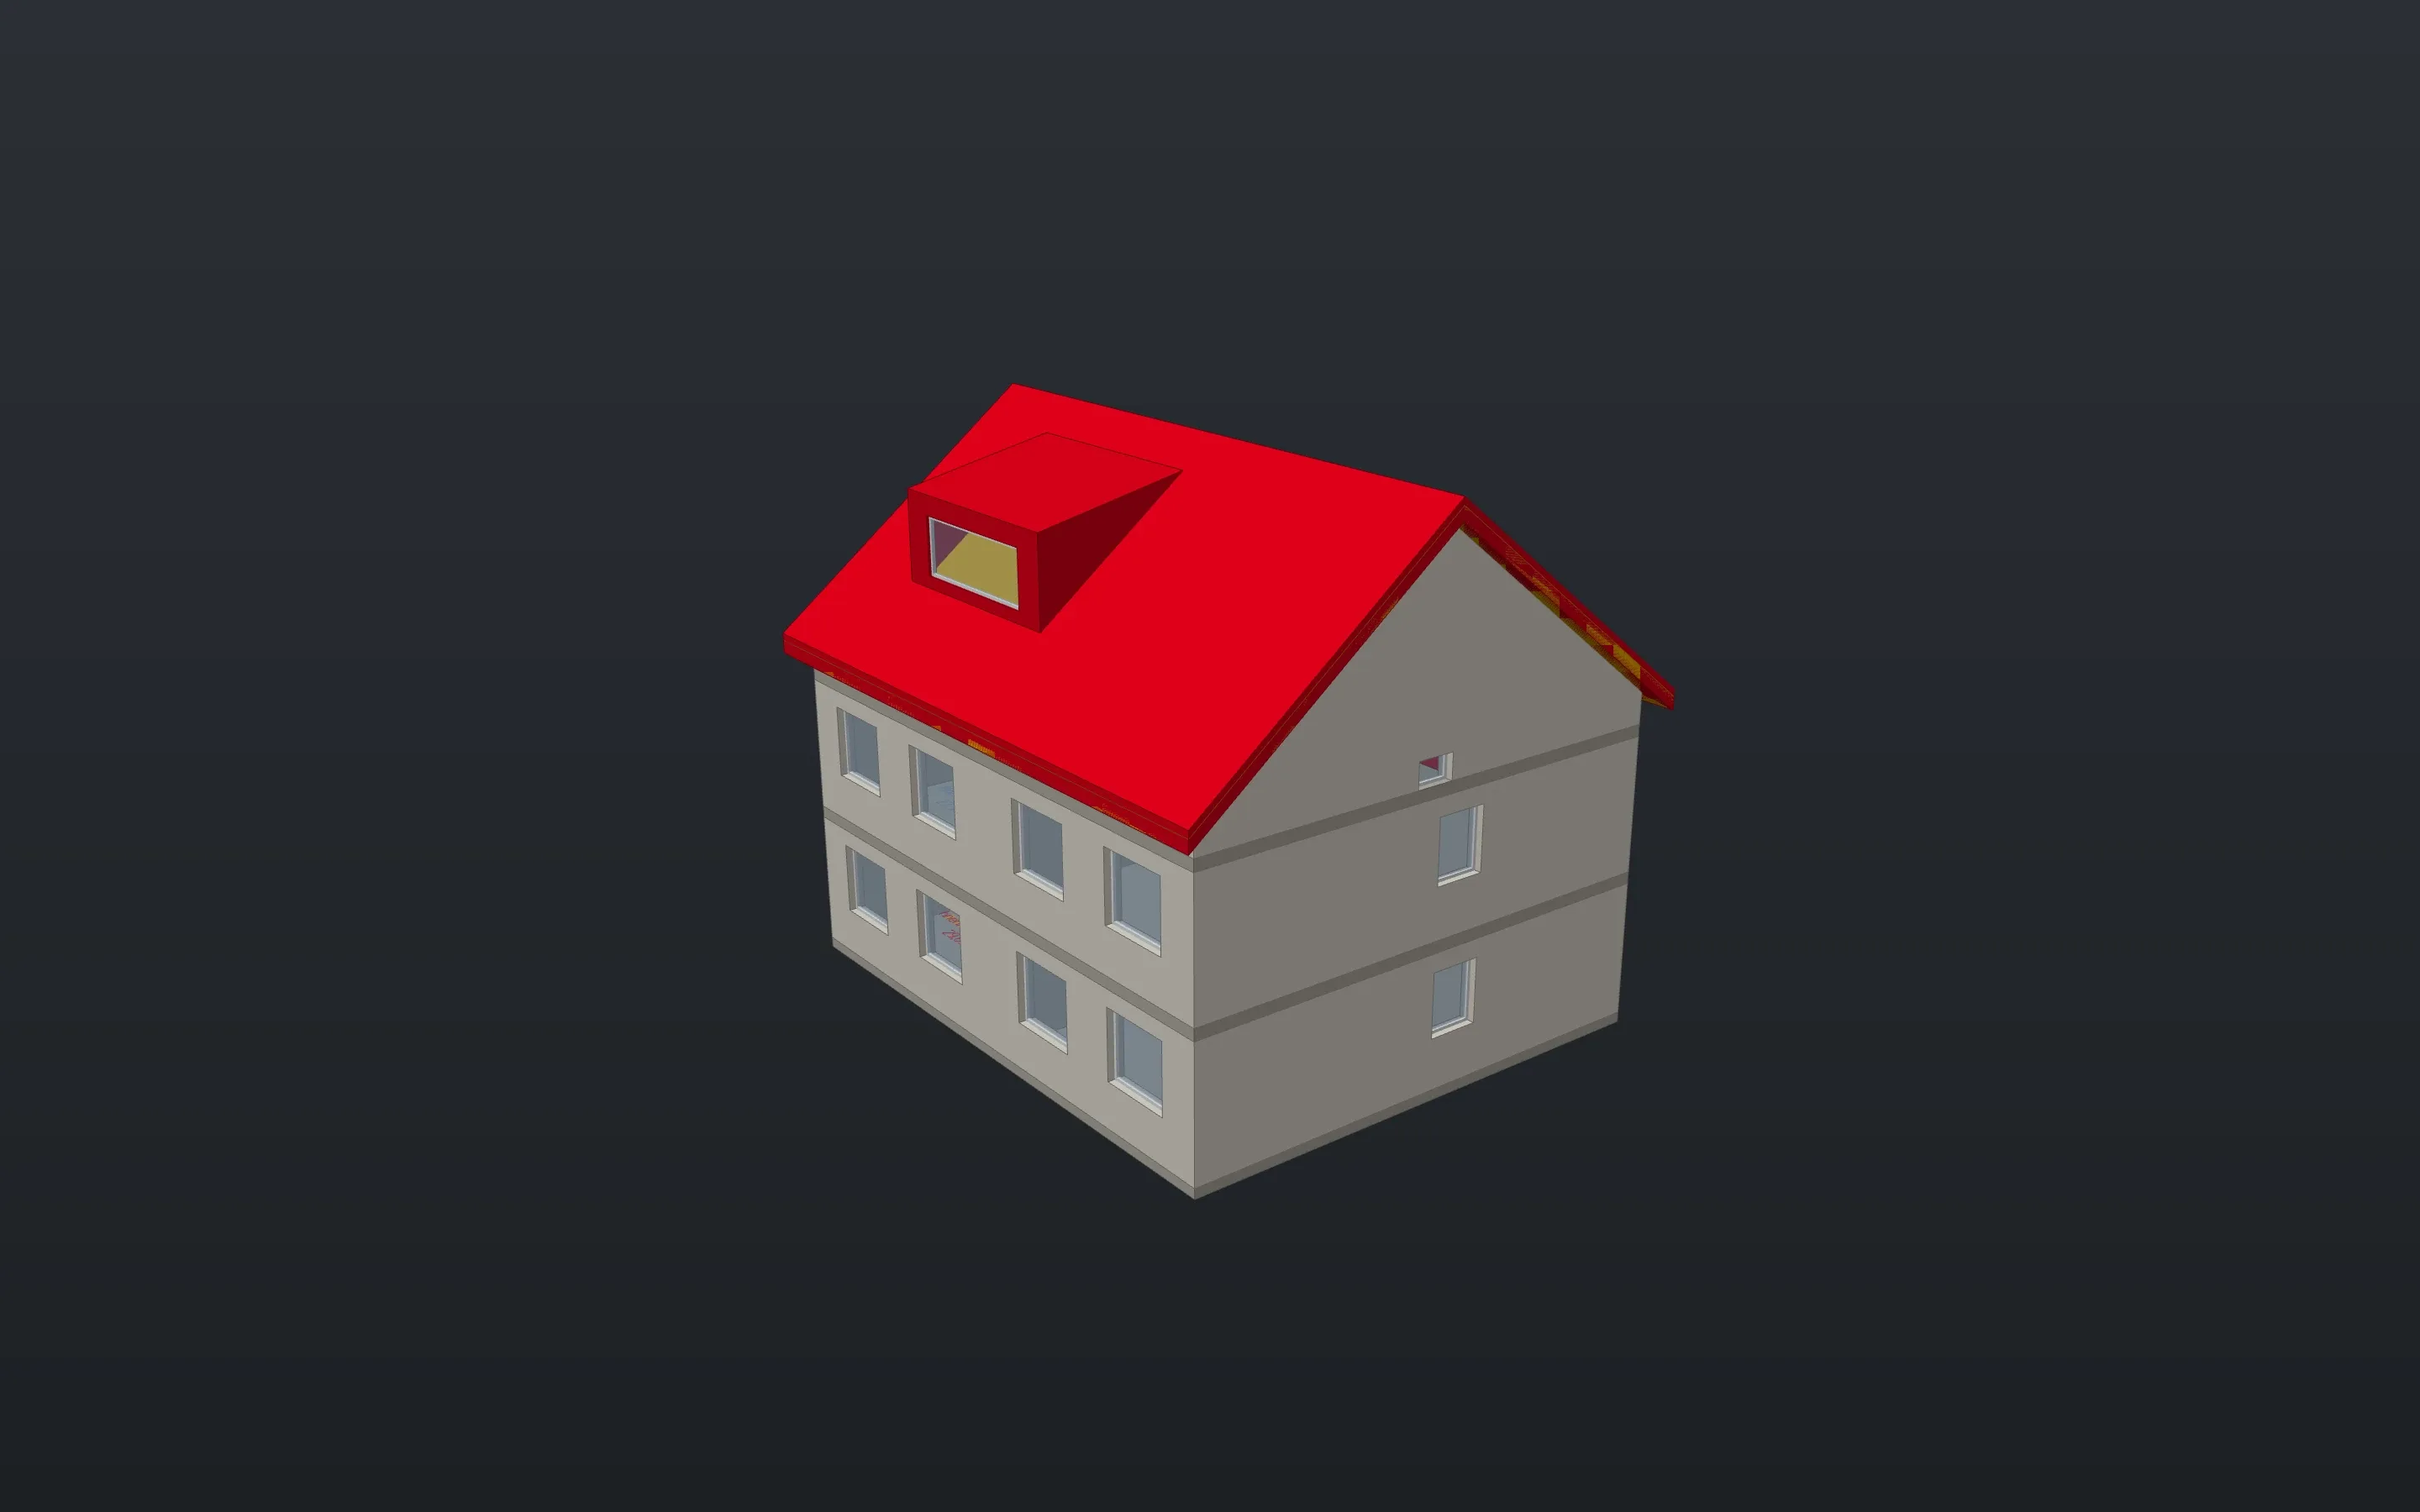
Download Linework and open one of your drawings.
The app is free, for professional work too, without an account or a licence key.
- Product
- FrameMind Linework
- Version
- 0.19.2
- Date
- 13 November 2026
- Platform
- macOS, Apple silicon
- Windows
- in preparation
- Price
- free